

Foreclosure - Views
Address
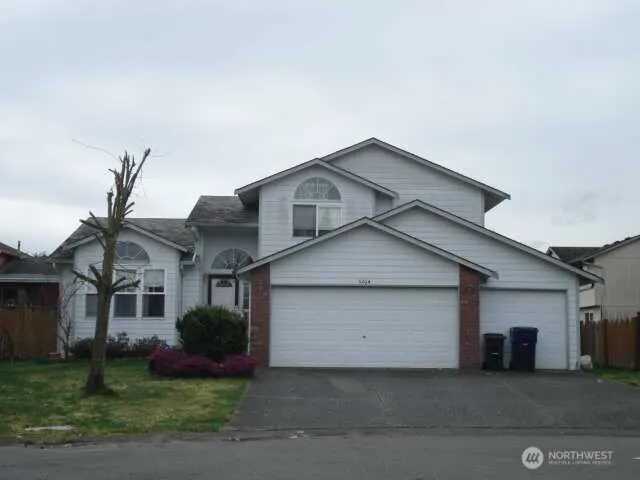
5204 59th Place Ne, Marysville, WA
Price
$ 650,000
Property Attributes
- ID#2587978
- TypeSingle Family
- CountySNOHOMISH
- CityMarysville
- AreaNorthwest Snohomish
- NeighborhoodMarysville
- Zip98270
- StyleTri-Level
- Year Built2000
- Taxes$ 2097
- Price$ 650,000
- Bedrooms3
- Full Bathrooms2
- Half Bathrooms1
- Sqr Footage1635
- Lot Size0.15 Acres
Data Source:
Northwest Multiple Listing Service (NWMLS)
Property Description
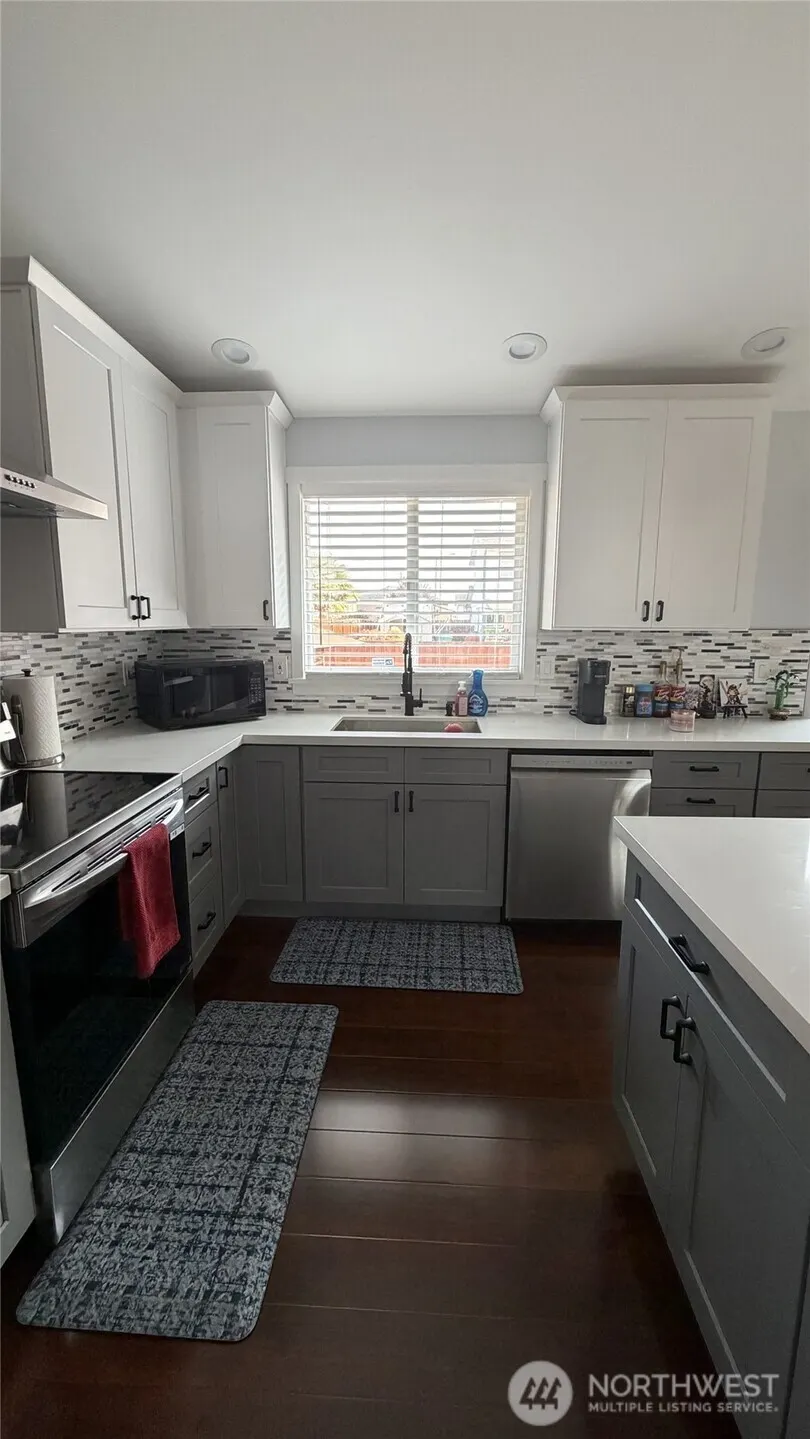
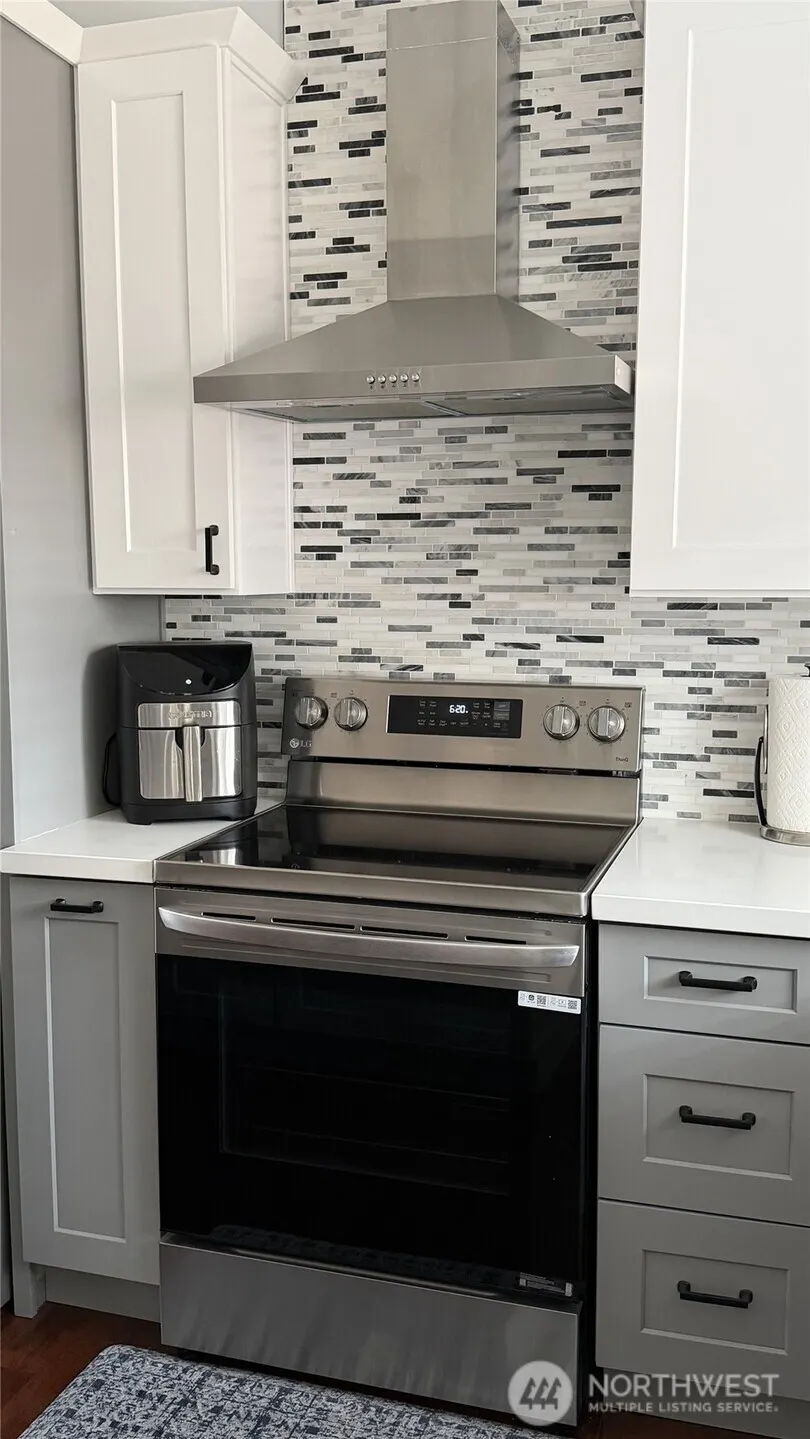
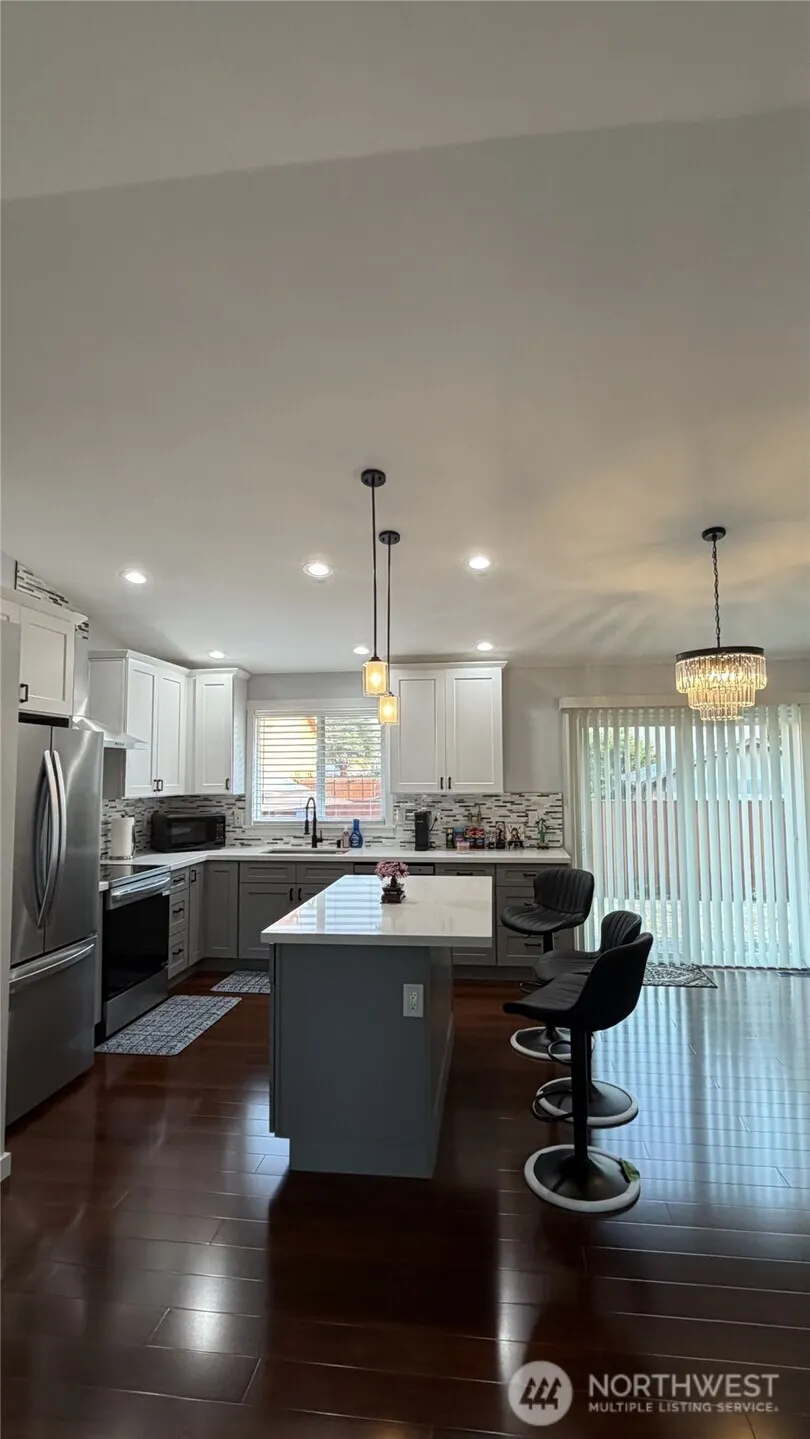
This 3BD/2.5 bath with 3 Car Garage home sits in a cul-de-sac area. This modern home is perfectly blends with functional living spaces. The lower level houses the family room, utility room, storage, guest bathroom, access to the garage and to the back yard. The spacious kitchen was freshly renovated, which features high-quality stainless-steel appliances, soft close kitchen cabinets, mosaic backsplash throughout, walk in pantry and a center island for additional eating area. Breakfast Nook overlooking the family room. Bathrooms with blue tooth control lighting. Updated floor throughout. Fresh Interior Paint. Fully fence Turnkey house ready for you to move in.
| Middle School | High School |
|---|---|
| Totem Mid Sch | Marysville Getchell High |
| Price History | |
|---|---|
| 9/26/2026 | Listed $650,000 |
General Features
| Living Area | 1635 |
|---|---|
| Sewer | Available,Sewer Connected |
| Heating | Forced Air |
| Cooling | Forced Air |
| Possession | Closing,Negotiable |
| Roof | Composition |
| Appliances | Dishwasher,Disposal,Dryer,Microwave,Refrigerator,Stove(s)/Range(s),Washer |
| Security Features | Fully Fenced,Security System |
| Year Built | 2000 |
| View | Territorial |
| Topography | Level |
| Levels | Three Or More |
| Property Subtype | Single Family Residence |
| Tax Year | 2026 |
| Building Name | Ebey Landing |
| County | Snohomish |
| New Construction | No |
| Property Type | Residential |
| HOA | No |
| Attached Garage | Yes |
| Subdivision Name | Marysville |
| Garage Y/N | Yes |
| Full Baths | 1 |
| Special Listing Conditions | Bank Or REO,None |
| Status | Active |
| Directions | Take exit 198 from I-5 N. Continue on WA-529 N. Continue to 54th Ave NE. Merge onto WA-529 N. Turn right onto 61st St NE. Turn right onto 54th Ave NE GPS! |
| High School | Marysville Getchell High |
| City | Marysville |
| Entry Location | Main |
| Senior Community Y/N | No |
| High School District | Marysville |
| MLS Area | 770 - Northwest Snohomish |
| Lot Size Units | Square Feet |
| Lot Size Square Feet | 6534 |
| Carport Y/N | No |
| Listing Terms | Cash,Conventional,FHA,VA Loan |
| Land Lease Y/N | No |
| Tax Annual Amount | 2097.73 |
| Middle/Junior High School | Totem Mid Sch |
| Public Remarks | This 3BD/2.5 bath with 3 Car Garage home sits in a cul-de-sac area. This modern home is perfectly blends with functional living spaces. The lower level houses the family room,utility room,storage, |
| Structure Type | House |
| Building Area Units | Square Feet |
| Standard Status | Active |
| Water Company | City of Marysville |
| Property Style | 13 - Tri-Level |
| NWM_ShowMapLink | Yes |
Interior Features
| Interior Amenities | Bath Off Primary,Fireplace,Pantry,Security System,Vaulted Ceiling(s),Water Heater,Wet Bar,Wine/Beverage Refrigerator |
|---|---|
| Flooring | Ceramic Tile,Laminate |
| Total Fireplaces | 1 |
| Fireplace Features | Electric,Gas |
| Air Conditioning Y/N | Yes |
| Heating Y/N | Yes |
| Fireplace Y/N | Yes |
| Half Baths | 1 |
| 3/4 Baths | 1 |
| Total Bedrooms | 3 |
| Total Baths | 3 |
| Water Heater Type | Electric |
| Water Heater Location | Garage |
| Fireplaces Lower | 1 |
| Power Production Type | Electric,Natural Gas |
| Baths Three Quarter Upper | 1 |
| Bedrooms Upper | 3 |
| Baths Half Lower | 1 |
| Baths Full Upper | 1 |
| Bathrooms | 2.25 |
Exterior Features
| Exterior Amenities | Wood Products |
|---|---|
| Vegetation | Garden Space |
| Parking Features | Attached Garage |
| Lot Features | Alley,Cul-De-Sac,Curbs,Paved,Sidewalk |
| Water Source | Private |
| Total Parking | 3 |
| Inclusions | Dishwasher(s),Dryer(s),Garbage Disposal,Microwave(s),Refrigerator(s),Stove(s)/Range(s),Washer(s) |
| Foundation Details | Poured Concrete |
| Building Area Total | 1635 |
| Lot Size Acres | 0.15 |
| Waterfront Y/N | No |
| Covered Spaces | 3 |
| Irrigation Water Rights Y/N | No |
| Site Features | Fenced-Fully,Gas Available,High Speed Internet |
| Lot Number | 12 |
Amenities
- Foreclosure
- Views
- Short Sale
- New Construction
- Adult 55+
- Lease To Own
- No HOA Fees
- Furnished
- Primary On Main
- Air Conditioning
- Seller Finance
- Green
- Fixer Upper
- Horse
- Golf
- Fireplace
- Deck
- Garage
- Basement
- Pool
Property vs Single Family Average in 98270
Price
Taxes
Year Built
In The Neighborhood
Just Listed
Marysville
$ 400,000
- Type
- Single Family | Active
- Size
- 400 SqFt
- Rooms
- 0 Beds + 1 Baths
 Listed by: Windermere Real Estate JS
Just Listed
Marysville
$ 600,000
- Type
- Single Family | Active
- Size
- 1,536 SqFt
- Rooms
- 3 Beds + 3 Baths
Listed by: RSVP Brokers ERA
Just Listed
Marysville
$ 519,000
- Type
- Single Family | Active
- Size
- 1,909 SqFt
- Rooms
- 3 Beds + 2.5 Baths
Listed by: RSVP Brokers ERA
Just Listed
Marysville
$ 625,000
- Type
- Single Family | Active
- Size
- 1,643 SqFt
- Rooms
- 3 Beds + 2.5 Baths
Listed by: KW North Sound
Views
Arlington
$ 525,000
- Type
- Single Family | Active
- Size
- 2,396 SqFt
- Rooms
- 4 Beds + 2 Baths
Listed by: RE/MAX Elite
New Construction
Marysville
$ 614,990
- Type
- Single Family | Active
- Size
- 1,442 SqFt
- Rooms
- 3 Beds + 2 Baths
Listed by: Windermere Real Estate/M2, LLC
Views
Marysville
$ 653,950
- Type
- Single Family | Active
- Size
- 2,377 SqFt
- Rooms
- 4 Beds + 2.5 Baths
Listed by: RADIUS PROPERTIES
Open House
Marysville
$ 675,000
- Type
- Single Family | Active
- Size
- 2,180 SqFt
- Rooms
- 4 Beds + 2.5 Baths
Listed by: John L Scott RE West Seattle
Marysville
$ 525,000
- Type
- Single Family | Active
- Size
- 1,362 SqFt
- Rooms
- 3 Beds + 2.5 Baths
Listed by: Redfin
Waterfront
Marysville
$ 988,000
- Type
- Single Family | Active
- Size
- 2,523 SqFt
- Rooms
- 2 Beds + 3 Baths
Listed by: KW North Sound
Waterfront
Marysville
$ 499,950
- Type
- Single Family | Active
- Size
- 864 SqFt
- Rooms
- 3 Beds + 1 Baths
Listed by: The Preview Group
Viewed
Marysville
$ 670,000
- Type
- Single Family | Active
- Size
- 2,006 SqFt
- Rooms
- 4 Beds + 2.5 Baths
Listed by: Realty One Group Orca
