

Views






Address
2259 Regency Place, Everson, WA
Price
$ 1,250,000
Property Attributes
- ID#2587558
- TypeSingle Family
- CountyWHATCOM
- CityEverson
- AreaNooksack Valley
- NeighborhoodEverson
- Zip98247
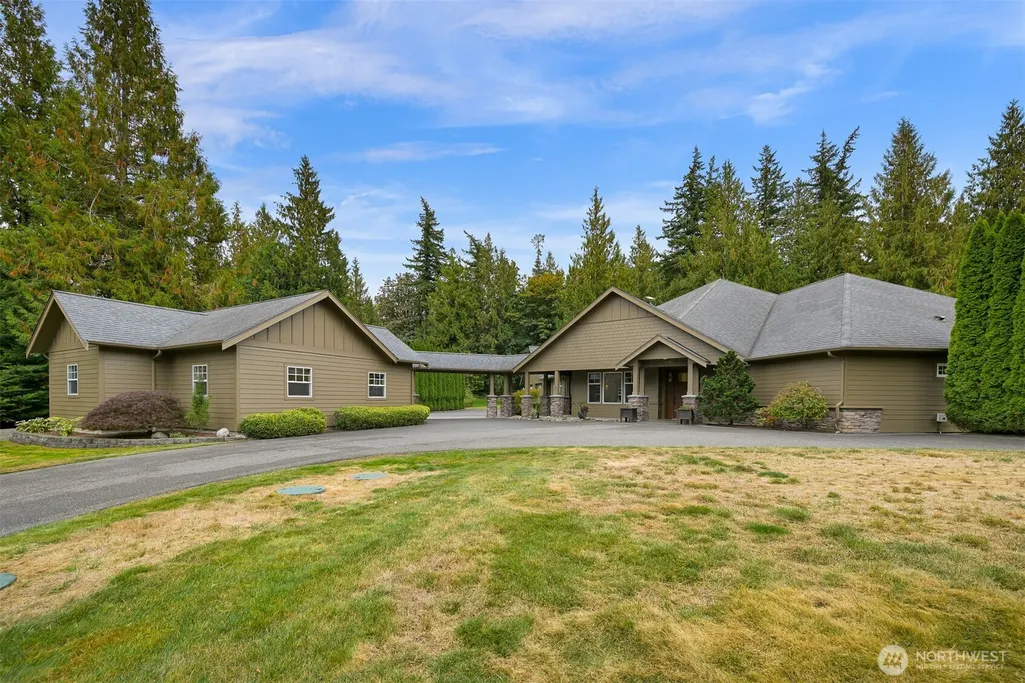
- StyleCraftsman
- Year Built2007
- Taxes$ 10999
- Price$ 1,250,000
- Bedrooms3
- Full Bathrooms2
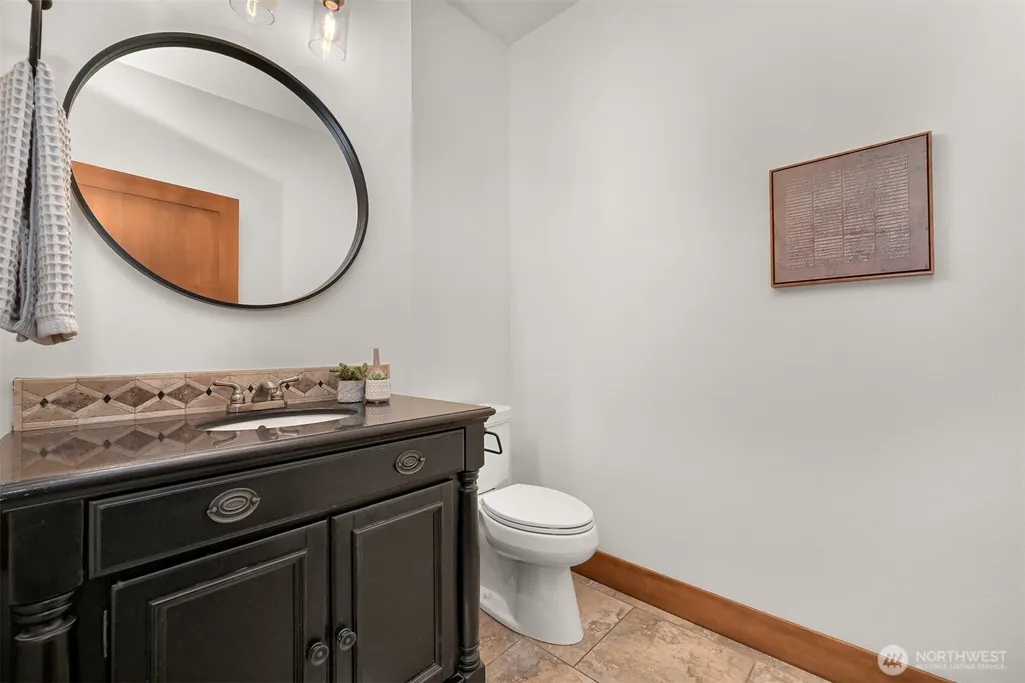
- Half Bathrooms1
- Sqr Footage3141
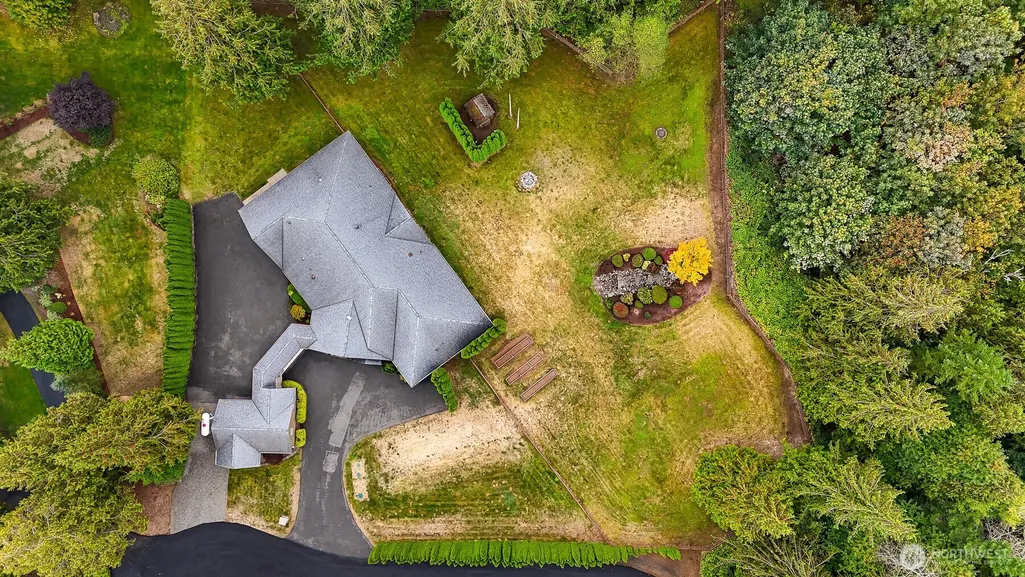
- Lot Size1.73 Acres
Data Source:
Northwest Multiple Listing Service (NWMLS)
Property Description
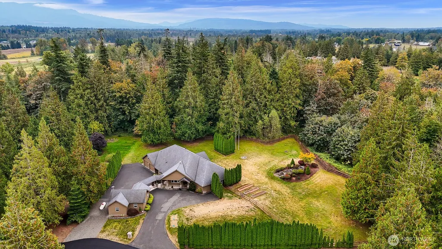
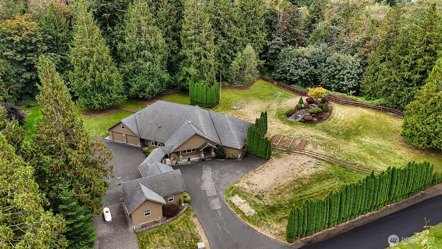
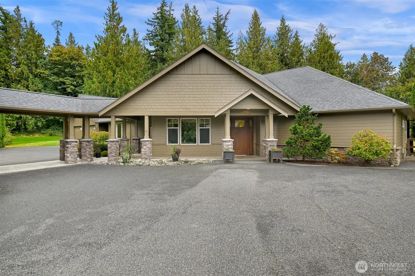
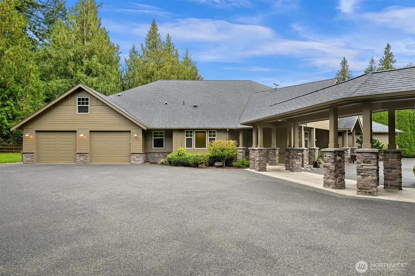
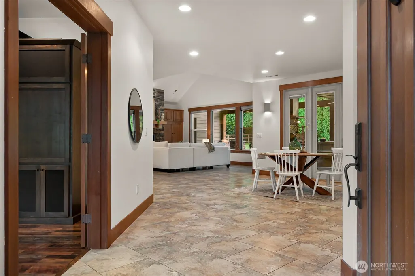
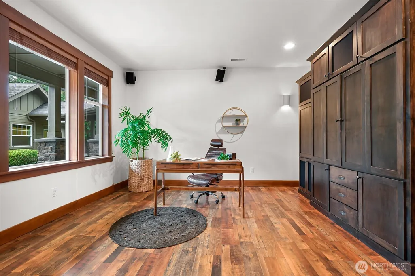
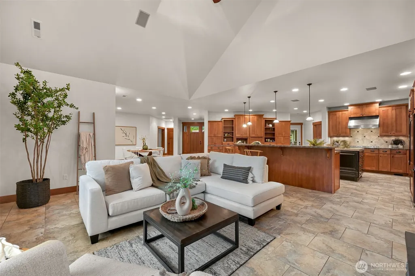
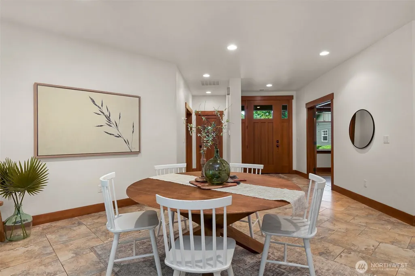
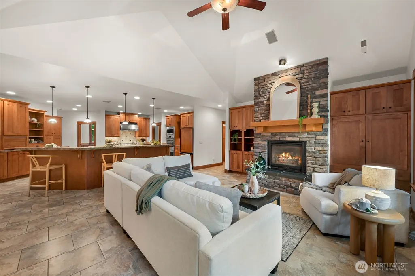
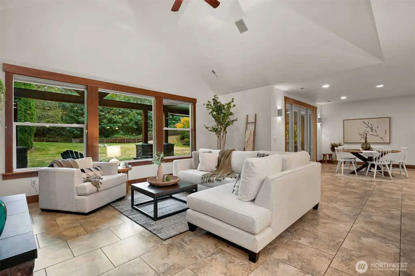
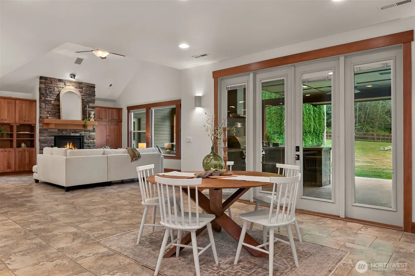
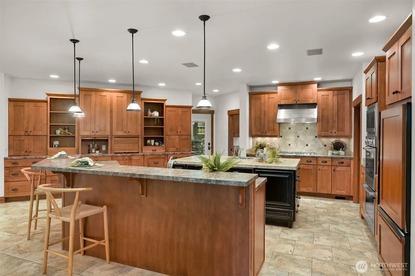
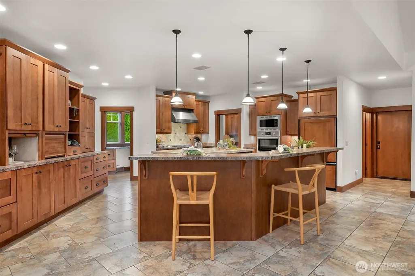
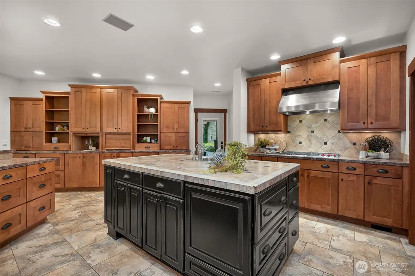
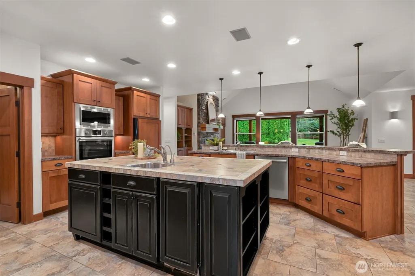
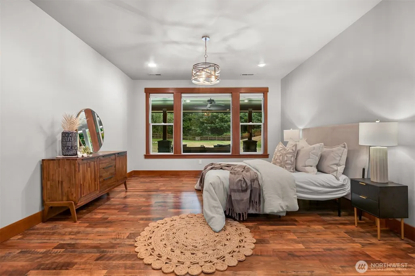
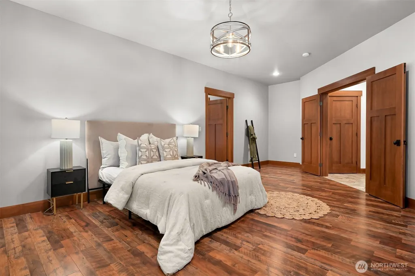
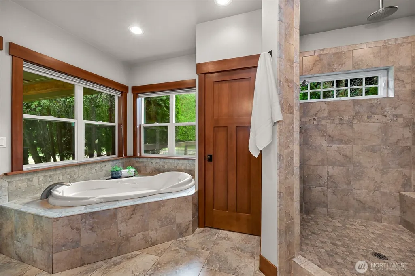
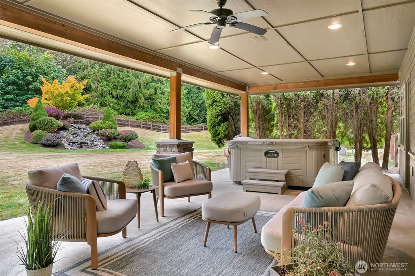
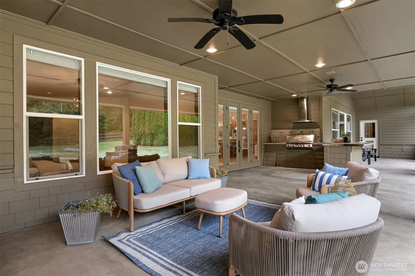
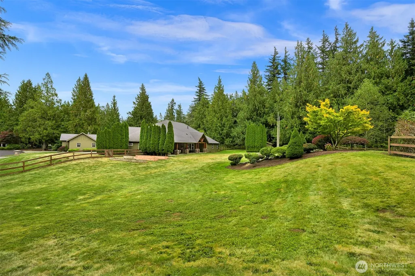
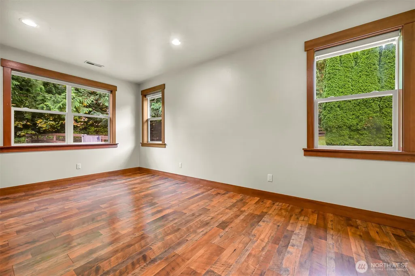
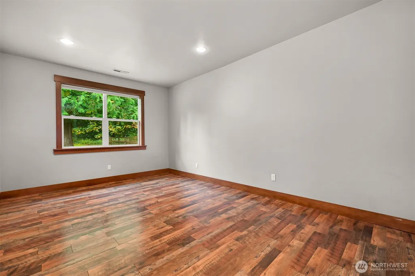
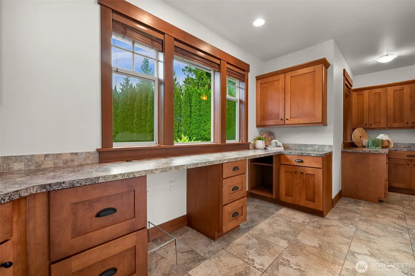
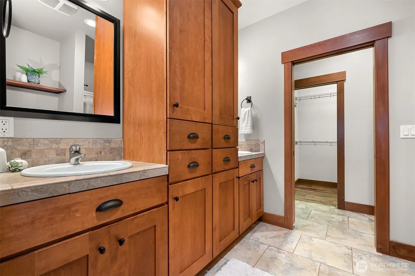
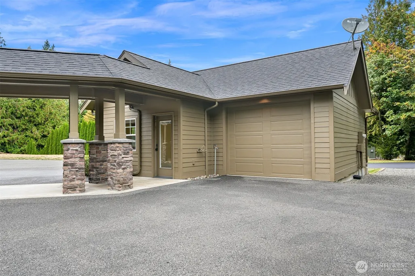
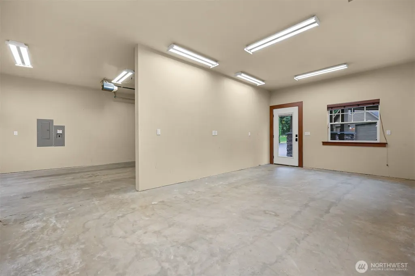
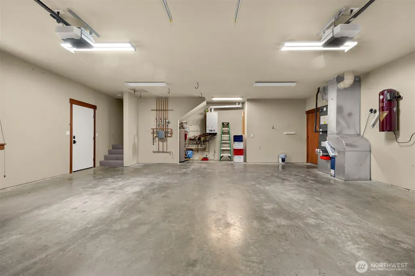
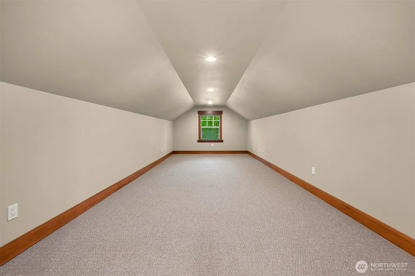
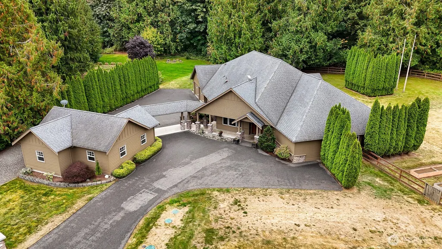
Tucked away on nearly two manicured acres, this custom-built single-level Craftsman defines Northwest elegance blending natural beauty with sophisticated architectural precision. The design centers on a stunning great room concept, where soaring ceilings, a stone facade gas fireplace, built-in's and high-end wood finishes create a seamless flow. At the heart of the home is a gourmet kitchen boasting integrated cabinetry, double ovens, and a massive 15-foot wall of custom storage + dining. The primary suite offers a spa-like escape with a rain-head tiled shower for two, while the home’s layout provides effortless versatility with a dedicated work/craft space including a finished bonus room. Hydronic heat & comfortable A/C. The lifestyle extends outdoors to a 1,000-square-foot covered sanctuary designed for year-round enjoyment. This outdoor oasis features a full kitchen, a 300-square-foot dining zone, and the soothing sounds of a custom waterfall cascading near a six-person spa. The backyard is fully fenced, offering a private and secure perimeter. Automotive needs are met by a 2-car attached garage, plus a 3rd garage and workshop space connected via a breezeway and RV parking. Perhaps the most compelling feature is a rare financial opportunity: a VA assumable loan at a rate under 2% is available with a VA entitlement. In today’s market, this offers a high-caliber lifestyle paired with an unmatched financing advantage. A legacy estate for those who demand the finest quality.
| Elementary School | Middle School | High School |
|---|---|---|
| Everson Elem | Nooksack Vly Mid | Nooksack Vly High |
| Price History | |
|---|---|
| 9/25/2026 | Listed $1,250,000 |
General Features
| Living Area | 3141 |
|---|---|
| Sewer | Septic Tank |
| Heating | Radiant |
| Cooling | Central Air,Forced Air |
| Possession | Closing |
| Roof | Composition |
| Appliances | Dishwasher,Disposal,Double Oven,Dryer,Microwave,Refrigerator,Stove(s)/Range(s),Tankless Water Heater,Trash Compactor,Washer |
| Architectural Style | Craftsman |
| Security Features | Fully Fenced |
| Year Built | 2007 |
| View | Territorial |
| Topography | Level |
| Levels | One |
| Property Subtype | Single Family Residence |
| Tax Year | 2026 |
| Community Features | CCRs |
| Building Name | Beyond Goshen Pond Cluster Short |
| County | Whatcom |
| New Construction | No |
| Property Type | Residential |
| HOA | No |
| Attached Garage | Yes |
| Subdivision Name | Everson |
| Facing Direction | West |
| Garage Y/N | Yes |
| Full Baths | 2 |
| Special Listing Conditions | None |
| Status | Active |
| Directions | Mt Baker Hwy going east. North on Everson Goshen Rd. approx 8 minutes. North of Central Rd. Right on Regency Place. Home is last house on private road on your right. |
| High School | Nooksack Vly High |
| City | Everson |
| Entry Location | Main |
| Senior Community Y/N | No |
| High School District | Nooksack Valley |
| MLS Area | 890 - Nooksack Valley |
| Lot Size Units | Square Feet |
| Lot Size Square Feet | 75359 |
| Carport Y/N | No |
| Listing Terms | Cash,Conventional,VA Loan |
| Elementary School | Everson Elem |
| Land Lease Y/N | No |
| Tax Annual Amount | 10999.23 |
| Middle/Junior High School | Nooksack Vly Mid |
| Property Condition | Good |
| Public Remarks | Tucked away on nearly two manicured acres,this custom-built single-level Craftsman defines Northwest elegance blending natural beauty with sophisticated architectural precision. The design centers on |
| Virtual Tour | https://my.matterport.com/show/?m=uXex69VKGj8&mls=1 |
| Structure Type | House |
| Building Area Units | Square Feet |
| Standard Status | Active |
| Water Company | Shared Well |
| Property Style | 10 - 1 Story |
| NWM_ShowMapLink | Yes |
Interior Features
| Interior Amenities | Bath Off Primary,Built-In Vacuum,Ceiling Fan(s),Dbl Pane/Storm Window,Dining Room,Fireplace,High Tech Cabling,Pantry,Vaulted Ceiling(s),Walk-In Closet(s),Water Heater,Wet Bar,Wired for Generator |
|---|---|
| Basement | None |
| Flooring | Ceramic Tile,Carpet |
| Total Fireplaces | 1 |
| Fireplace Features | Gas |
| Air Conditioning Y/N | Yes |
| Heating Y/N | Yes |
| Fireplace Y/N | Yes |
| Half Baths | 1 |
| Total Bedrooms | 3 |
| Main Level Bedrooms | 3 |
| Total Baths | 3 |
| Bedrooms Possible | 4 |
| Water Heater Type | Tankless |
| Water Heater Location | Garage |
| Fireplaces Main | 1 |
| Power Production Type | Electric,Propane |
| Baths Half Main | 1 |
| Baths Full Main | 2 |
| Bathrooms | 2.5 |
Exterior Features
| Exterior Amenities | Cement/Concrete,Stone,Wood |
|---|---|
| Vegetation | Wooded |
| Parking Features | Driveway,Attached Garage,RV Parking |
| Lot Features | Cul-De-Sac,Paved |
| Water Source | Shared Well |
| Total Parking | 11 |
| Inclusions | Dishwasher(s),Double Oven,Dryer(s),Garbage Disposal,Leased Equipment,Microwave(s),Refrigerator(s),Stove(s)/Range(s),Trash Compactor,Washer(s) |
| Foundation Details | Poured Concrete,Slab |
| Spa | Yes |
| Building Area Total | 3141 |
| Lot Dimensions | 260 x 289 x 260 x 290 |
| Lot Size Acres | 1.73 |
| Waterfront Y/N | No |
| Covered Spaces | 3 |
| Irrigation Water Rights Y/N | No |
| Site Features | Cable TV,Fenced-Fully,High Speed Internet,Hot Tub/Spa,Outbuildings,Patio,Propane,RV Parking,Shop |
| Parking Uncovered Total | 8 |
| Lot Number | Lot 3 |
Amenities
- Foreclosure
- Views
- Short Sale
- New Construction
- Adult 55+
- Lease To Own
- No HOA Fees
- Furnished
- Primary On Main
- Air Conditioning
- Seller Finance
- Green
- Fixer Upper
- Horse
- Golf
- Fireplace
- Deck
- Garage
- Basement
- Pool
Property vs Single Family Average in 98247
Price
Taxes
Year Built
In The Neighborhood
Just Listed
Everson
$ 435,000
- Type
- Single Family | Active
- Size
- 1,232 SqFt
- Rooms
- 3 Beds + 1.5 Baths
 Listed by: Latham Realty Unlimited Inc
Just Listed
Everson
$ 539,000
- Type
- Single Family | Active
- Size
- 1,939 SqFt
- Rooms
- 4 Beds + 2 Baths
Listed by: RE/MAX Whatcom County, Inc.
Just Listed
Everson
$ 1,495,000
- Type
- Single Family | Active
- Size
- 2,550 SqFt
- Rooms
- 3 Beds + 2.5 Baths
Listed by: Windermere RE Whatcom, Inc.
Just Listed
Everson
$ 900,000
- Type
- Single Family | Active
- Size
- 3,098 SqFt
- Rooms
- 3 Beds + 2.5 Baths
Listed by: COMPASS
Views
Everson
$ 849,000
- Type
- Single Family | Active
- Size
- 3,234 SqFt
- Rooms
- 5 Beds + 2.5 Baths
Listed by: COMPASS
Views
Everson
$ 659,000
- Type
- Single Family | Active
- Size
- 2,039 SqFt
- Rooms
- 3 Beds + 2.5 Baths
Listed by: Windermere RE Whatcom, Inc.
Everson
$ 599,000
- Type
- Single Family | Active
- Size
- 1,612 SqFt
- Rooms
- 3 Beds + 2 Baths
Listed by: HomeSmart One Realty
Views
Everson
$ 575,000
- Type
- Single Family | Active
- Size
- 1,495 SqFt
- Rooms
- 3 Beds + 2 Baths
Listed by: RE/MAX Whatcom County, Inc.
Views
Everson
$ 1,850,000
- Type
- Single Family | Active
- Size
- 3,708 SqFt
- Rooms
- 4 Beds + 3.5 Baths
Listed by: RE/MAX Whatcom County, Inc.
Waterfront
Everson
$ 595,000
- Type
- Single Family | Active
- Size
- 1,432 SqFt
- Rooms
- 3 Beds + 1 Baths
Listed by: Mission Realty, LLC
Views
Everson
$ 697,500
- Type
- Single Family | Active
- Size
- 3,030 SqFt
- Rooms
- 4 Beds + 2 Baths
Listed by: Windermere RE Whatcom, Inc.
Views
Everson
$ 660,000
- Type
- Single Family | Active
- Size
- 1,844 SqFt
- Rooms
- 3 Beds + 2 Baths
Listed by: eXp Realty
